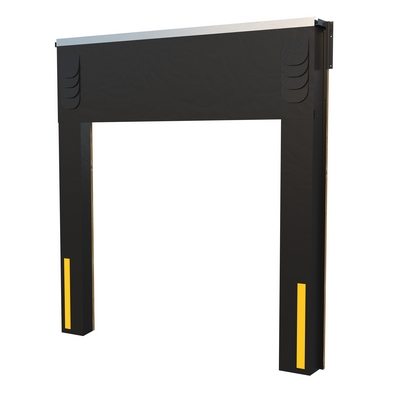

RC300 Series Flexible Frame Rail
RC300 Series Flexible Frame Rail. 3 sided frame/3 sided cover; 16 oz. Hypalon.

Industrial Access Equipment
TC500 Series Flexible Wood Frame. Standard unit is 10’ wide x 10-6’ high x 18” projection with 36” curtain drop for 8’W x 10’H opening; Side curtains have closed cell neoprene sealing edge with reinforced 2 ply bottom panel.
Get pricing & availability
Expert help choosing the right configuration.
Spec guidance • Industrial use cases
Type
Dock Shelters
Capacity
Request capacity guidance
Category
Loading Dock Equipment
Key Feature
Standard unit is 10’ wide x 10-6’ high x 18” projection with 36” curtain drop for 8’W x 10’H opening
The TC 500 series flexible wood frame shelter services a wide variety of vehicle sizes and types, while providing full unimpeded access to the interior of the trailer.
The flexible frame yields to misguided vehicles and aids in the prevention of costly building and shelter damage.
If an off-center trailer contacts the frame it moves upwards and back to prevent potential damage to the wall and/or shelter.
After the vehicle leaves the steep pipe and track design returns the frame to its original position.
The top is raked to promote drainage and top and sides are covered with a translucent fabric to protect from the elements and permit light to enter.
Covered foam bottom pads are standard.
MODELS AND BASE FABRIC: TC510 — 22 oz.
Vinyl ---- Light usage TC530 — 16 oz.
For TC500 Series Flexible Wood Frame, the catalog lists Standard unit is 10’ wide x 10-6’ high x 18” projection with 36” curtain drop for 8’W x 10’H opening; Head curtain is split with touch and hold and has overlapping wear pleats each side; Side curtains have closed cell neoprene sealing edge with reinforced 2 ply bottom panel. Match these details to the configuration being quoted; options and model variants may differ.
Readable, scan-friendly specs for fit and capacity.
| Category | Dock Shelters |
|---|
Tell us your requirements and we’ll recommend the best-fit configuration and provide pricing.
More options from the same category and similar equipment.
RC300 Series Flexible Frame Rail. 3 sided frame/3 sided cover; 16 oz. Hypalon.

TC300 Series Flexible Steel Frame. Standard unit is 11’6” wide x 11’ high x 24” projection with 36” curtain drop for 10’W x 10’H opening; Side curtains have closed cell neoprene sealing edge, bottom wear panels & fiberglass stays max 16” O.C.

TC400 Series Rigid Wood Frame. Standard unit is 11’6” wide x 11’ high x 24” projection with 36” curtain drop for up to 10’ x 10’ opening; Side curtains have closed cell neoprene sealing edge, bottom wear panels & fiberglass stays max 16” O.C.

RC200 Series Inflatable Rail. 14 oz. Air Lite fabric Black only; Standard unit is 12’0” wide x 11’ high x 48” projection with for 10’W x 10’H opening.
Category-first browsing helps you compare specs fast.
More resources that may help your equipment selection.
Browse related equipment and request a quote when you’re ready.
Send your requirements — we’ll follow up quickly with options and lead time.
The catalog lists Standard unit is 10’ wide x 10-6’ high x 18” projection with 36” curtain drop for 8’W x 10’H opening; Head curtain is split with touch and hold and has overlapping wear pleats each side; Side curtains have closed cell neoprene sealing edge with reinforced 2 ply bottom panel. Review the specification and feature sections, then confirm the selected configuration before ordering.
For TC500 Series Flexible Wood Frame, check dock height, door opening and vehicle dimensions; the load and traffic pattern at the loading position; mounting conditions and required installation clearances. Confirm suitability for your specific task with the equipment documentation.
Use Request a Quote on this page and reference TC500 Series Flexible Wood Frame. Include quantity, intended use, required configuration, delivery address and needed-by date. Pricing, availability and delivery are confirmed in the quote.
TC500 Series Flexible Wood Frame
No obligation • Specialists